Preserving the Past With Purpose
Lucy’s House has stood on North Main Street since 1837. Preserving a home of this age requires ongoing attention, thoughtful restoration, and a commitment to protecting the details that connect it to its past.
Although Lucy's House is noted for its architectural charm and historical preservation today, the journey and process in preserving the home and restoring it to its original beauty was not easy.
The restoration of Lucy's House took a painstaking level of commitment and attention to detail, as well as a great deal of time, dedication, and funding. The restoration process began in June of 2024 and lasted for about a year of architectural, cultural, and historical preservation.
This page displays the results of the long and difficult affair of preserving and restoring Lucy’s House to encapsulate its original charm.
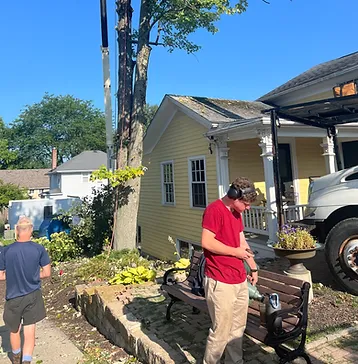
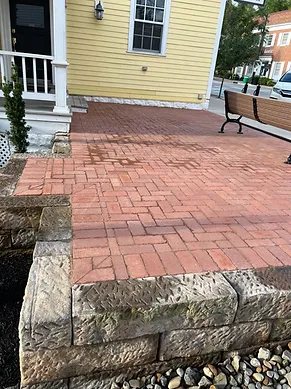
These pictures show the side of the house closer to the Hudson Publishing Company. During the restoration, the driveway was repaved, a charming front courtyard was bricked and enclosed, new plants were installed, and a potentially dangerous tree was removed.
Visitors walking along the side of the house will notice the walkway, which has been updated using re-claimed brick. All new drainage was installed to protect the home's original sandstone foundation. Six 330lb sandstone steps were also sourced and installed on the side walkway. This creates a safe passage from front to the back of the building.
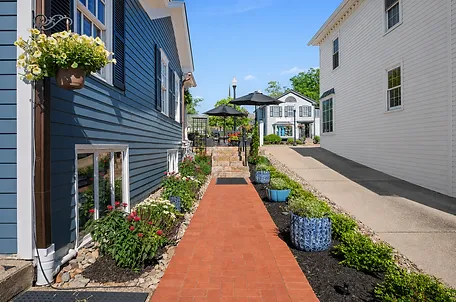
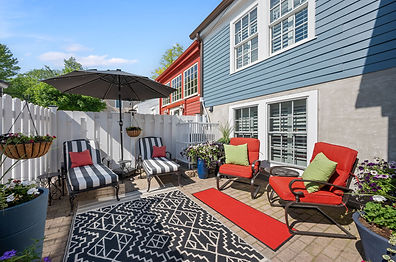
Pictured here is the back of Lucy's House. Before restoration, there was an open space with exposed air conditioning units.
Now, the back courtyard patio garden is enclosed by a beautiful hand built solid wooden 5-foot enclosed privacy fence.
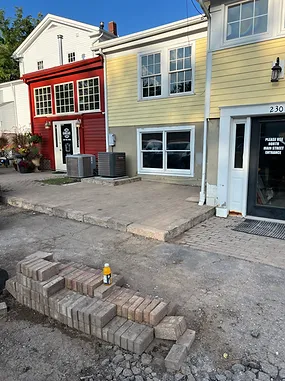
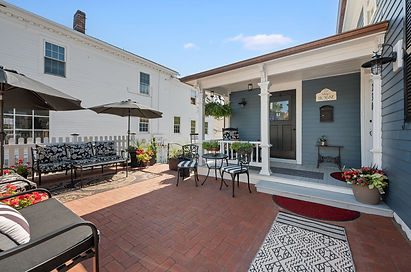
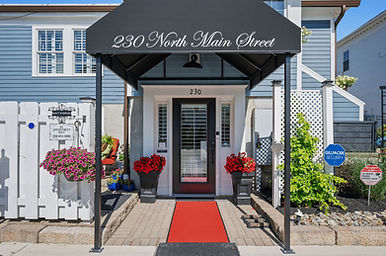
This covered front porch is one of the Greek Revival Farmhouse's most historically significant features, as it is from the original construction in 1837. The brick patio was reconstructed with reclaimed brick and the all-wood picket fence was installed reminiscent from a late 1800's photo. Copper gutters and a slate look roof were both customized to preserve and protect Lucy's
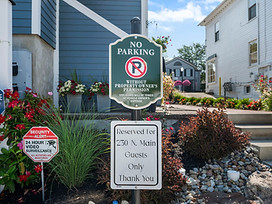
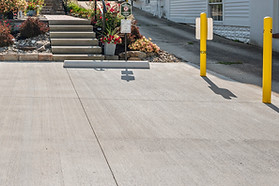
These pictures show the back entrance of Lucy's House and the reserved parking spots. Note the repaved parking lot, repainted exterior, new plants, and decorated flowerbeds. During preservation, restoring the beauty of the inside and outside of the historic home was emphasized, as it is important that guests and visitors feel the charm of Lucy's House from the moment they pull onto the property until they have to leave.
The newer black is custom made and was installed to protect the building from incoming West storms and has served as an insulative feature for weather protection but also fits well into the downtown village historic vibe.
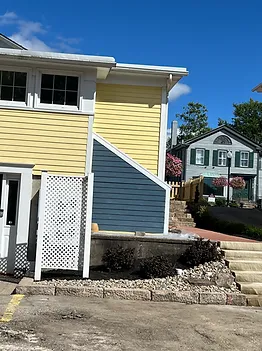
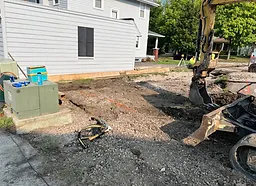
The parking lot before restoration was cracked, dirty, and not level, which is visible in the "before" photos. This posed a risk of tripping and bouncy driving in the parking lot behind Lucy's House.
The hand poured concrete parking lot was engineered to drain away from the building and keeps community safety in mind.

The lower level guest room with a king bed, lovingly called "The Peacock Room," functioned as a conference room when Lucy's House was used as an office space building. It underwent a significant restoration effort to be as comfortable and welcoming as it is today while providing a unique and charming sleep experience for guests.
The space has been decorated with custom period wallpaper. There is an attached bathroom, which has been updated with period tile and decor. The Peacock room was also thoughtfully designed as a joint mobility friendly option for guests to stay that could access the building from the parking lot directly into the Peacock Room without any steps to climb.
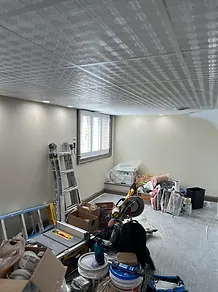
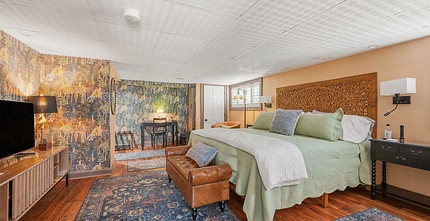
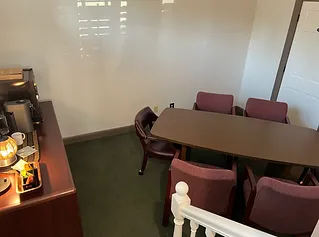
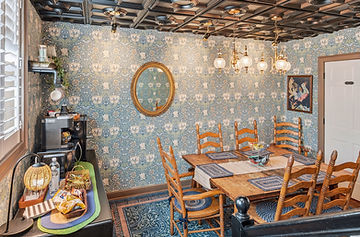
The 'before' photo to the left of the Conference Room at Lucy's House was taken part of the way into the restoration process, yet the significant difference in beauty, essence, and vibrance is still very visible between the two photos. Today, the Conference Room is often used as a dining area for guests and a space for day meetings, small business gatherings, and other intimate events.
Notice the wide-place hardwood floors and the period wallpaper, which was reproduced based on a historic design by William Morris, bringing a rich, authentic texture to the room. There is a barn beam dating to 200 years old on the ceiling corner sourced from a local area farm. Central to the room is the dining table, an antique that is approximately 200 years old.